
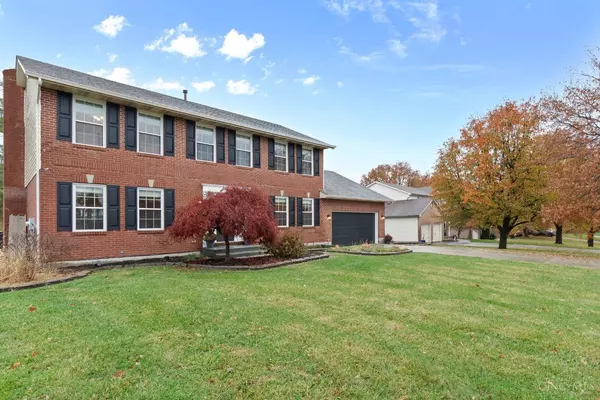


$545,000
$540,000
0.9%For more information regarding the value of a property, please contact us for a free consultation.
6906 Tyler Ct Mason, OH 45040
4 Beds
4 Baths
2,353 SqFt
Key Details
Sold Price $545,000
Property Type Single Family Home
Sub Type Single Family Residence
Listing Status Sold
Purchase Type For Sale
Square Footage 2,353 sqft
Price per Sqft $231
MLS Listing ID 1862423
Sold Date 01/23/26
Style Traditional
Bedrooms 4
Full Baths 2
Half Baths 2
HOA Fees $10/ann
HOA Y/N Yes
Year Built 1993
Lot Size 0.344 Acres
Property Sub-Type Single Family Residence
Source Cincinnati Multiple Listing Service
Property Description
Move-in ready Mason home with every improvement completed since the sellers purchased. Inside, enjoy all-new LVP/tile flooring, fresh paint, updated lighting, window treatments, new door hardware, smart locks, & California-style closet systems throughout. The updated kitchen features refreshed cabinets along with new countertops, appliances, & backsplash. Bathrooms including both first-floor half baths have new vanities, fans, updated fixtures, & a fully remodeled primary shower. The laundry room and sunroom are also updated, and the private first-floor home office offers the dedicated workspace today's buyers value. Outside, the fenced backyard offers great privacy with newly planted privacy trees and no neighbor directly behind. The in-ground pool includes a new liner, safety fence, lighting, chlorinator, multiport, & robotic vacuum, plus refreshed front steps and a pool-shed walkway. The chimney was rebuilt, adding long-term peace of mind. Turnkey living in a desirable area.
Location
State OH
County Warren
Area Warren-E09
Zoning Residential
Rooms
Family Room 12x10 Level: 1
Basement Full
Master Bedroom 17 x 12 204
Bedroom 2 11 x 11 121
Bedroom 3 11 x 12 132
Bedroom 4 10 x 10 100
Bedroom 5 0
Living Room 21 x 14 294
Dining Room 13 x 11 13x11 Level: 1
Kitchen 18 x 14
Family Room 12 x 10 120
Interior
Interior Features 9Ft + Ceiling, Crown Molding, French Doors, Multi Panel Doors, Natural Woodwork
Hot Water Gas
Heating Forced Air, Gas
Cooling Central Air
Fireplaces Number 1
Fireplaces Type Brick, Wood
Window Features Double Pane,Vinyl
Appliance Dishwasher, Dryer, Electric Cooktop, Microwave, Oven/Range, Refrigerator, Washer
Laundry 7x8 Level: 1
Exterior
Exterior Feature Covered Deck/Patio, Patio
Garage Spaces 2.0
Garage Description 2.0
Fence Wood
Pool Cleaner, In-Ground
View Y/N Yes
Water Access Desc Public
View Woods
Roof Type Shingle
Topography Level
Building
Foundation Poured
Sewer Public Sewer
Water Public
Architectural Style Traditional
Level or Stories Two
New Construction No
Schools
School District Mason City Sd
Others
HOA Fee Include AssociationDues, LandscapingCommunity
Read Less
Want to know what your home might be worth? Contact us for a FREE valuation!

Our team is ready to help you sell your home for the highest possible price ASAP

Bought with Coldwell Banker Realty